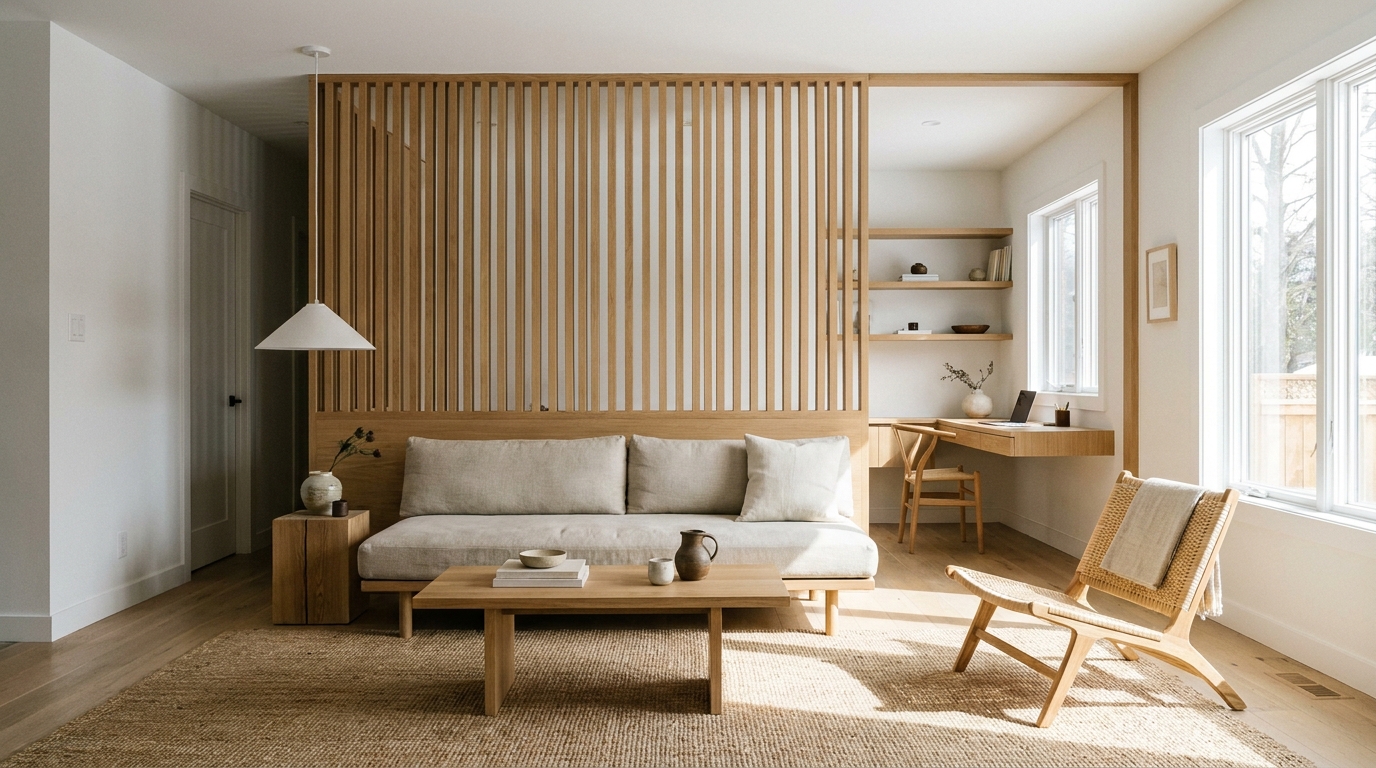
If you've scrolled a home design feed in the past year, you've seen the look even if you didn't know its name: pale oak floors, matte black hardware, a single low-slung sofa, and a run of vertical wood slats standing between the kitchen and the living room instead of a wall. That's Japandi, the design movement that merges Japanese minimalism with Scandinavian warmth, and in 2026 the Japandi wood slat room divider has become its most recognizable architectural signature.
Japandi has been building for several years, but this year marks a shift from mood board to floor plan. Homeowners aren't just picking a color palette anymore, they're asking how to physically restructure an open-concept space to feel calmer, quieter, and more intentional. That's exactly the problem a wood slat divider was built to solve.
What Japandi Actually Asks of a Room
Japandi design rests on a few consistent principles: natural materials over synthetic ones, visible craftsmanship over ornamentation, and negative space treated as a feature rather than a gap to fill. Applied to an open floor plan, that creates a specific tension. Homeowners want the calm of a defined room, the kind that lets a home office feel separate from a living room, without boxing in the light and airiness that made an open layout appealing in the first place.
A drywall partition solves the first problem and defeats the second. A freestanding screen or bookshelf solves neither particularly well, since most weren't designed as permanent architecture. A wood slat room divider is one of the few solutions that satisfies both halves of the Japandi brief at once, filtering light and sightlines through evenly spaced vertical slats while still reading as a real, permanent architectural feature rather than a piece of furniture pushed into a gap.
Why the Material Choice Matters More Than the Layout
Japandi lives or dies on material honesty, and this is where a lot of "Japandi-inspired" dividers fall short. A trend piece made from laminate or thin veneer wrap reads as a stage prop the moment you're standing next to it. The look depends on real grain, real weight, and a finish that ages the way solid wood does.
Primo Panels' SKANDINAVIA line was built around that requirement. The Walnut, Dark Walnut, and White Oak finishes are genuine pre-finished wood veneer, not a printed pattern, so the grain variation between slats is real rather than repeating. For anyone building toward a Japandi look, that distinction is the difference between a room that photographs well once and one that holds up to daily, close-up living. Homeowners who want to finish the wood themselves can also start from an unfinished, stainable plywood veneer slat and match a tone that isn't available pre-finished.
Two Systems, Two Different Japandi Moods
Part of what's driving adoption this year is that a wood slat divider isn't a single fixed look. The ROTERA system uses rotating slats, so the divider can open toward a soft, filtered privacy or close down toward a near-solid wall depending on the time of day, which suits a Japandi home office that needs to shift between open and closed without changing furniture. The FIXERA system holds the slats in a permanent, fixed position for a cleaner, more architectural line, better suited to a living room or entryway where the divider is meant to be read as a static piece of the room rather than an adjustable feature.
Both systems come in the same 2"x4", 2"x5", and 2"x6" cross-sections, with lengths from 8ft up to 12ft, so the proportions of the slats themselves, thin and closely spaced versus bold and open, become another design lever specific to Japandi's preference for restraint over decoration.
Solving the Vaulted Ceiling Problem
Older homes with vaulted or sloped ceilings have historically been difficult candidates for a floor-to-ceiling divider, and this is one of the practical reasons the trend took longer to reach certain markets. Custom cross-sections and cut-to-length slats, paired with brackets built for the actual angle of the ceiling, now make it possible to run a divider floor-to-ceiling in a room where the ceiling itself isn't flat. That detail matters for Japandi specifically, since the style depends on the divider looking like it was always part of the architecture rather than retrofitted around it.
Acoustic and Zoning Benefits Beyond the Look
The trend isn't purely visual. A slatted divider breaks up sound reflection in a way a solid wall or an open floor plan doesn't, which is part of why the look has also caught on in recording studios and design-forward commercial spaces alongside homes. For a home office carved out of a living room, that acoustic softening is a practical benefit layered on top of the visual zoning, and it's a big part of why Japandi homeowners are choosing a permanent slat installation over a curtain or a folding screen.
Bringing the Trend Into Your Own Home
A Japandi wood slat room divider works best as a considered architectural decision, not an afterthought. Start with the room's natural light, since a north-facing space with limited light generally reads better with a lighter White Oak finish, while a sun-filled room can carry the depth of Walnut or Dark Walnut without feeling heavy. From there, primopanels.com offers a Build and Price tool that takes wall width, ceiling height, and slat spacing and returns an exact slat count and cost, which removes most of the guesswork before committing to a permanent installation.
Japandi's staying power in 2026 comes from the fact that it isn't asking homeowners to buy more decor, it's asking them to simplify what's already there. A wood slat room divider does exactly that: it adds structure to an open floor plan using a single, honest material, installed once and left as a permanent feature of the home rather than a trend that needs replacing next season.