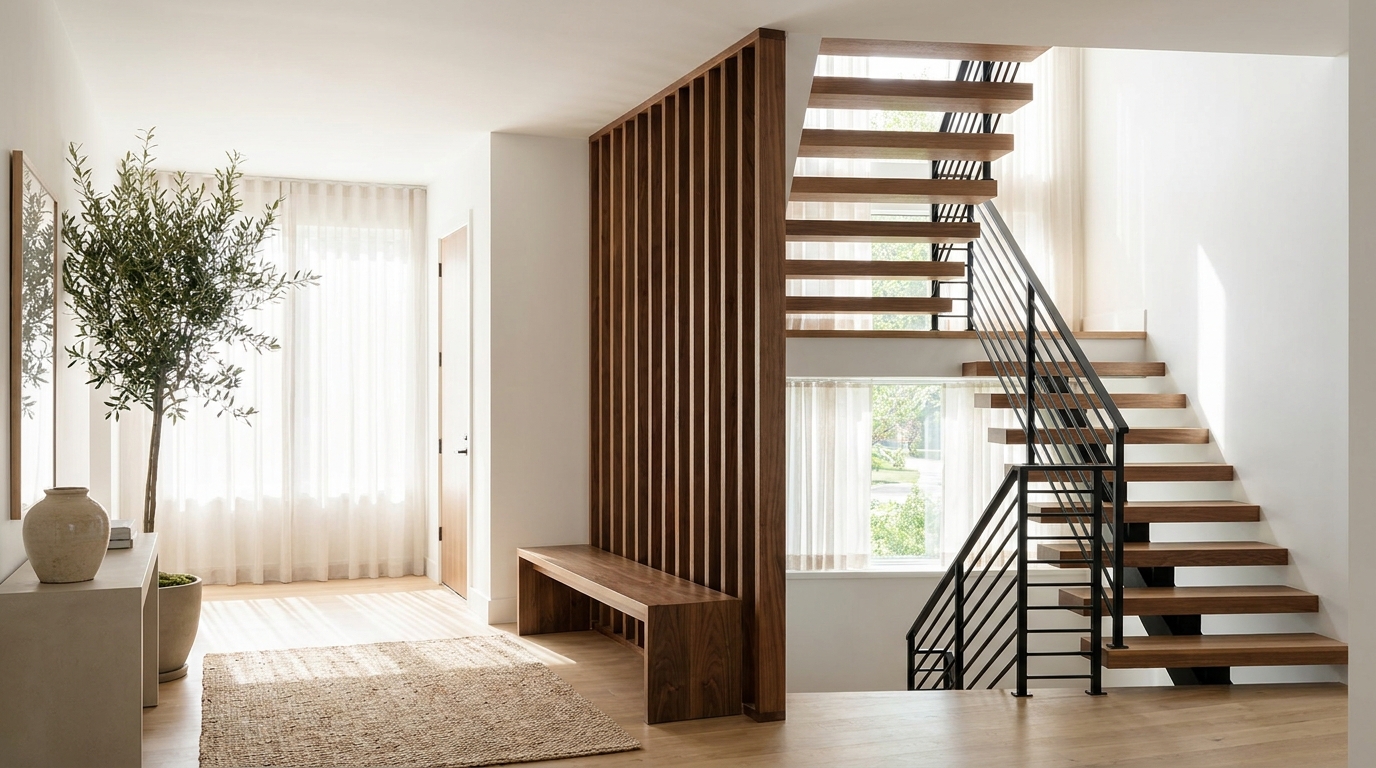
Most homeowners plan the wood slat divider for their living room or home office first, then never think about the space it actually walks through to get there. That's a missed opportunity. The entryway and staircase are the first architectural moment a guest experiences in your home, and a permanent wood slat divider is one of the most effective ways to make that transition feel intentional rather than incidental.
Why Entryways and Stairwells Are Prime Real Estate for a Wood Slat Feature
Entryways and stairwells share a problem that living rooms don't: they're transitional by nature. They connect spaces rather than anchoring one, which makes them easy to underdesign. A blank foyer wall or an open stair rail often ends up as circulation space with no identity of its own.
A wood slat room divider changes that. Because it reads as a permanent architectural feature rather than a piece of furniture, it gives a stairwell or entry a sense of structure the moment someone steps through the front door. Homeowners working in Japandi, Scandinavian, or mid-century modern styles use it to set the tone for the entire home before a guest even reaches the main living area — the same warm, natural material language that continues into the rest of the house starts right at the threshold.
Staircase Applications
Open stair walls. If your staircase runs alongside an open wall rather than a solid one, a floor-to-ceiling wood slat panel installed along that run creates a soft visual boundary between the stairs and an adjacent room, without closing the space off or blocking light. It's a common alternative to a traditional railing infill on open-concept builds.
Landing walls. A half-landing or turn in the staircase is a natural stopping point for the eye, and a slat panel installed there gives it a focal point instead of a plain painted wall. Paired with a wall sconce or picture light, this becomes one of the most photographed corners of the house.
Under-stair definition. Where a staircase creates an awkward open triangle underneath, a slat divider can section off a reading nook, mudroom bench, or storage zone without the enclosed, boxed-in feel of drywall.
Because staircases involve sloped ceilings, angled headers, and non-standard wall runs, this is exactly the kind of installation where custom cross-sections and cut-to-length slats matter. Primo Panels' installation team accounts for angled and sloped conditions the same way they do for vaulted ceilings, using tailored brackets so the panel still reads as one clean, permanent line even against an irregular structure.
Entryway Applications
Foyer screens. A slat divider positioned just inside the front door softens the transition from exterior to interior, giving arriving guests a moment of visual interest before the rest of the home opens up. It also does practical work — it can shield a direct sightline from the front door into a living room or kitchen, which many open-concept layouts lack entirely.
Coat and drop-zone separation. In homes with a dedicated coat closet, bench, or drop zone near the entry, a slat panel can define that functional area as its own space without needing a full wall, keeping the zone visually tidy from the rest of the foyer.
Sightline control. Unlike a solid partition, a slat divider lets light and a partial view through, which matters in an entryway that often has no direct natural light source of its own. The gaps between slats keep the space feeling open even while providing structure.
Choosing Finish and Cross-Section for High-Traffic Transitional Spaces
Entryways and stairwells see more daily contact — bags, coats, hands on the rail — than a living room divider typically does, so finish choice matters. Walnut and Dark Walnut hide scuffs and daily wear better than lighter finishes, which is part of why they're popular for high-traffic transitional spaces. White Oak works well when the goal is to keep the entry feeling bright and airy, particularly in foyers with limited natural light.
For cross-section, a 2"x4" or 2"x5" profile tends to suit narrower entry walls and stair runs proportionally better than the bolder 2"x6", which reads best on wider, more open walls. As with any Primo Panels order, the Build and Price tool lets you input your exact wall width and ceiling height — including sloped stair ceilings — to get a precise slat count for the space.
Installation Considerations for Stairs and Entry
Because a staircase or entry wall is rarely a simple rectangle, professional installation is especially important here. Primo Panels' dividers are glued and screwed into permanent ceiling and floor (or landing) mounts, the same architectural-grade installation used throughout the product line — not a free-standing or temporary fixture. For angled stair ceilings, the installation team uses the same custom bracket approach developed for vaulted and sloped ceilings, ensuring the panel sits flush and secure against an irregular structure rather than leaving gaps at the top.
Design Pairings That Work in This Space
A few pairings consistently perform well in entryway and stair installations:
Warm, low picture lighting mounted above or beside the panel emphasizes the vertical grain of the slats and gives the entry a boutique, gallery-like feel after dark.
Matte black or brass hardware on an adjacent stair rail or door provides contrast against the warm wood tones without competing with them.
A single grounding piece of furniture — a console table, bench, or floor lamp — placed at the base of the divider keeps the transitional space from feeling like a hallway with no purpose.
Making the Entry Match the Home
The entryway and staircase set the expectation for everything a guest is about to see. A permanent wood slat divider installed in either space does more than fill a blank wall — it extends the same architectural material and design language used in the rest of the home right to the front door, so the transition feels considered rather than accidental.
Ready to plan one for your entry or stairwell? Explore Primo Panels' wood slat dividers and use the Build and Price tool to get an exact quote for your space, including custom sizing for angled stair walls.